
Hampstead Wet Room Bathroom Renovation
Hampstead
Bathroom Renovation
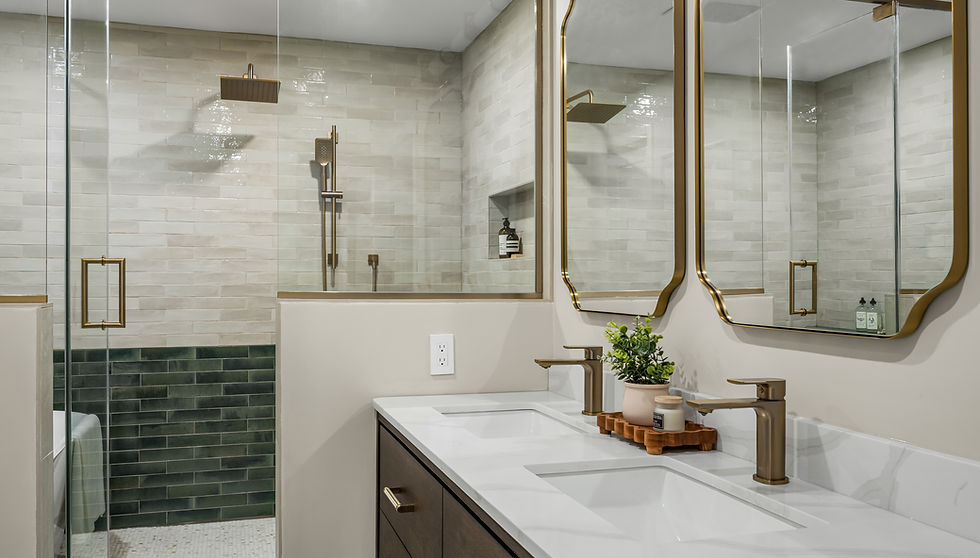
This Hampstead bathroom renovation involved significant structural and layout modifications to enlarge the existing bathroom by incorporating space from an adjacent bedroom.
The redesigned layout allowed for the addition of a large double vanity, a spacious wet room layout, and a freestanding tub while improving overall circulation and functionality.
The space features a curbless wet room shower with a rainfall shower head, wall-mounted tub filler, integrated niche shelving, custom glass enclosure, and a full wall-to-wall bench. Heated penny round flooring and two-tone wall tile detailing helped create contrast and visual depth throughout the space, while warm wood cabinetry and brass plumbing fixtures added balance and warmth to the modern design.


